Jupiter Wall Panno
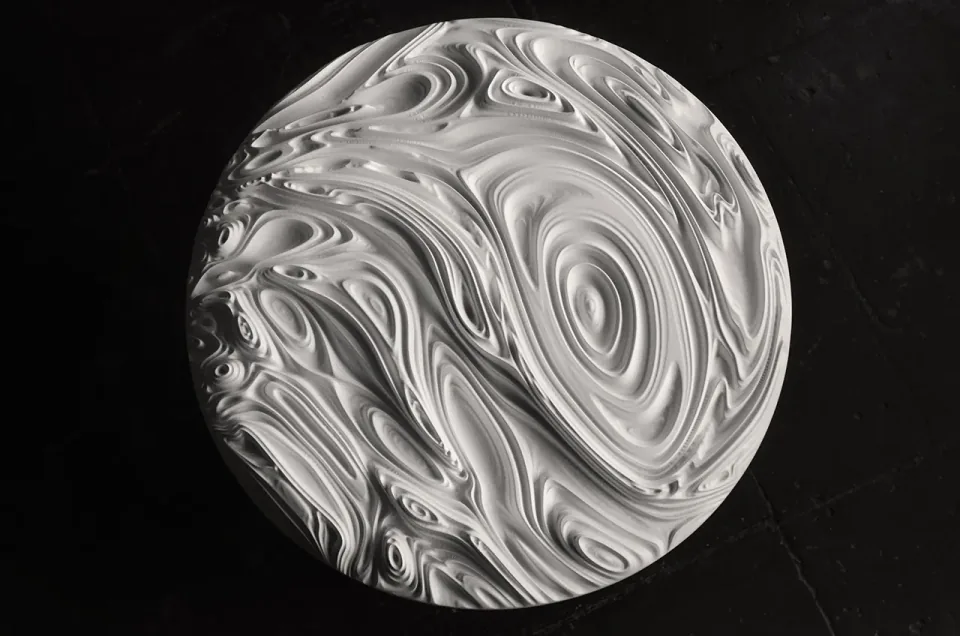
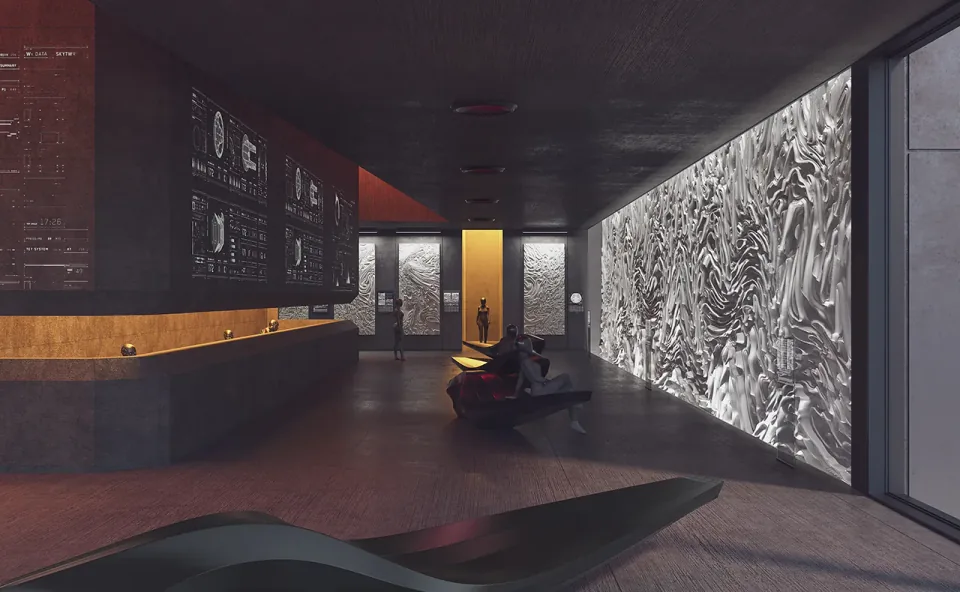
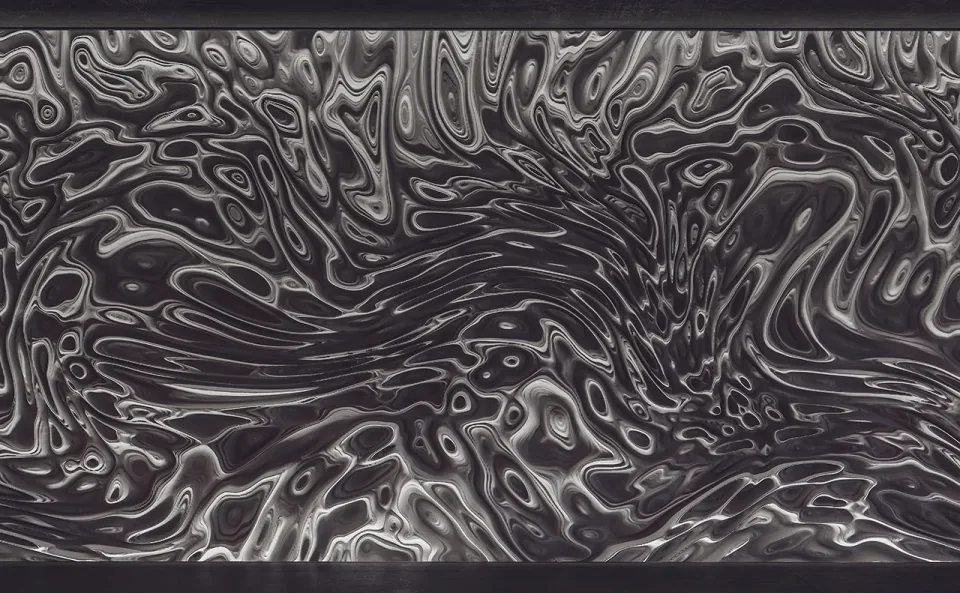
Jupiter Wall Panno transforms an architectural surface into a continuous field of three-dimensional movement. The made-to-measure modular relief gives the entire wall the presence of one immersive digital sculpture.
Dimensions
Custom dimensions developed for the project
Trade pricing · Custom sizes · Project orders.
About
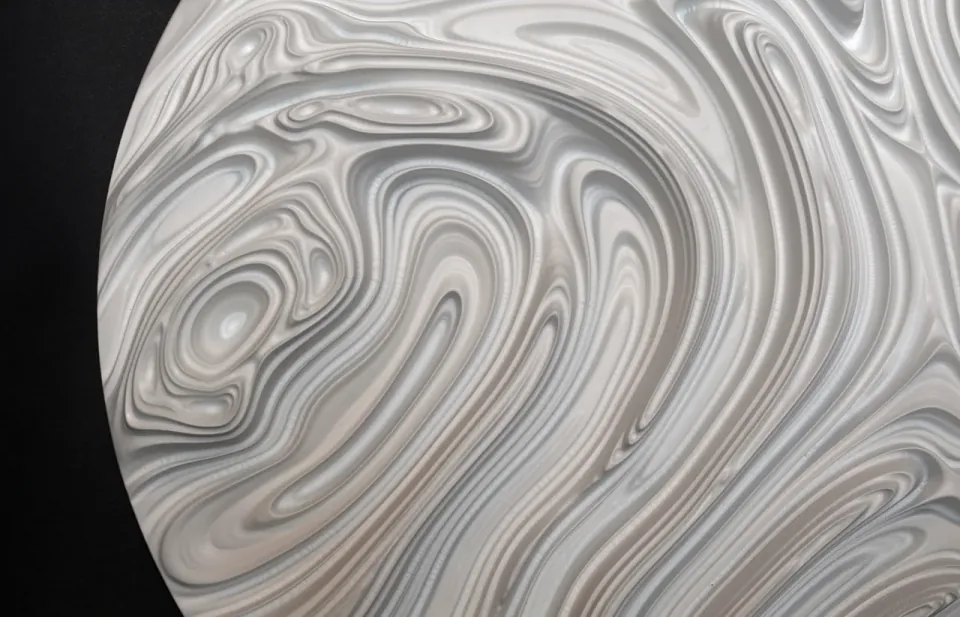
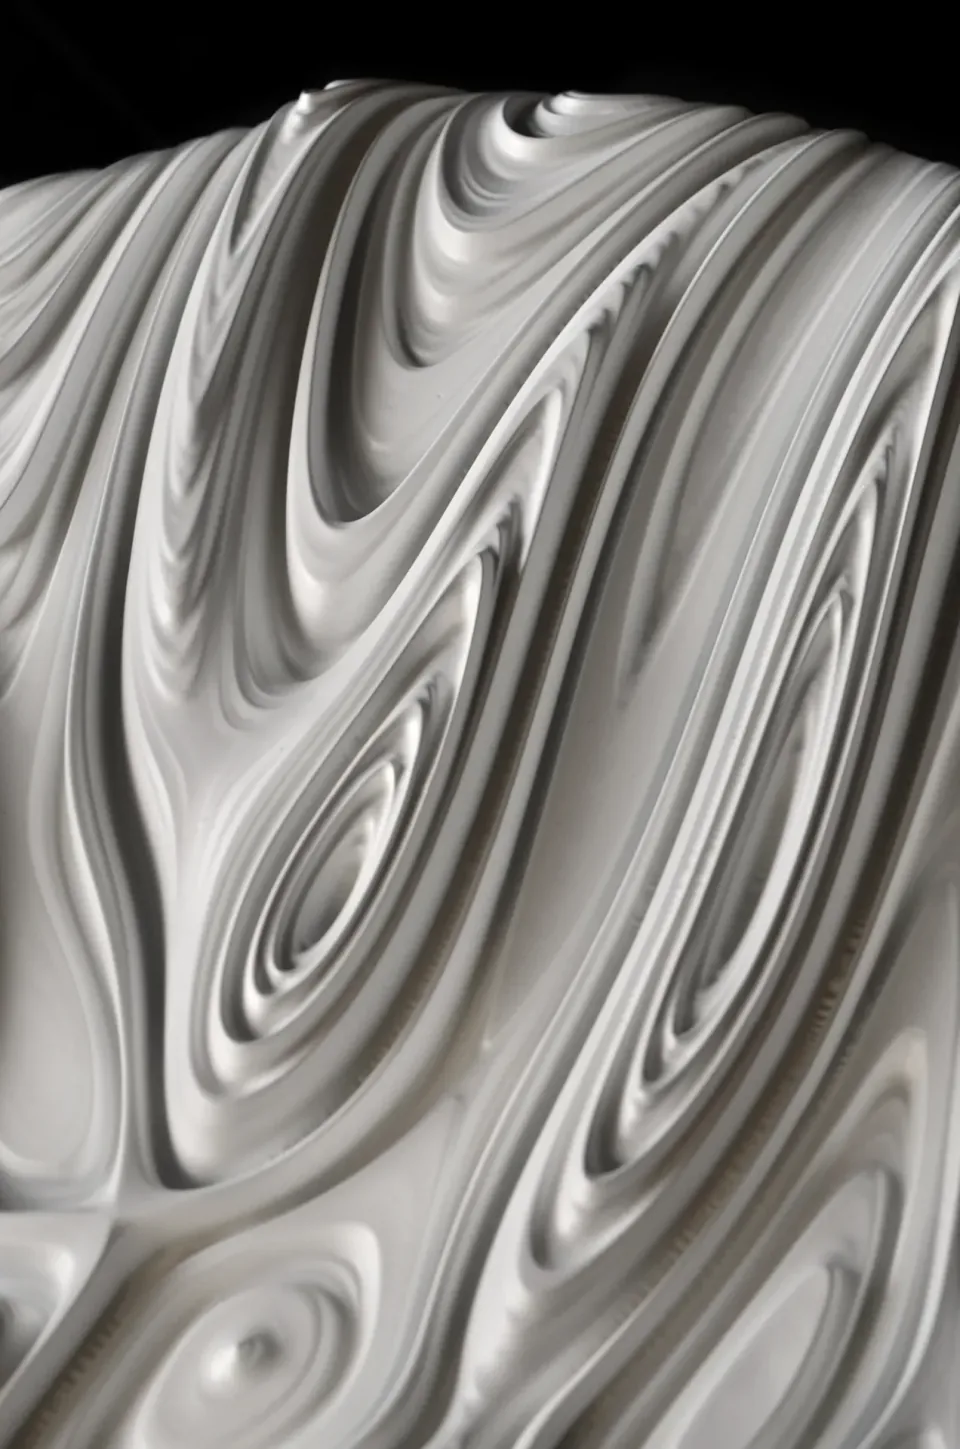
The composition is developed as a single parametric system that can flow across joints, openings and functional interruptions. Changes in relief depth control shadow and intensity, allowing some areas to remain calm while others become pronounced visual events. Fabricated in practical 3D-printed modules, the work combines architectural scale with the fine detail of a digitally generated surface. It surrounds the viewer with rhythm and texture, turning a background wall into an active architectural experience and a defining feature of the project.
Suitable spaces
Jupiter Wall Panno in project
Materials and finishes
The relief sections are made with large-format resin-based 3D printing and fixed to a supporting frame or prepared wall system. The surface can be finished in a single color or a project-specific coating. Joint treatment and edge details are agreed with the architect before production.
Indoor walls use a resin and coating selected for the required fire, cleaning and durability criteria. Exterior walls require a UV-stable material, weather-resistant finish, protected subframe and engineered fixings. The outdoor specification is developed around wind, rain, temperature and local code requirements.
Delivery and assembly
The wall system is supplied as numbered modules with coordinated drawings for setting out, joints and fixings. Sections are installed in sequence and checked for alignment before final finishing. Delivery and installation planning are based on module size, site storage, lifting access and the construction program.