AFTER FORM
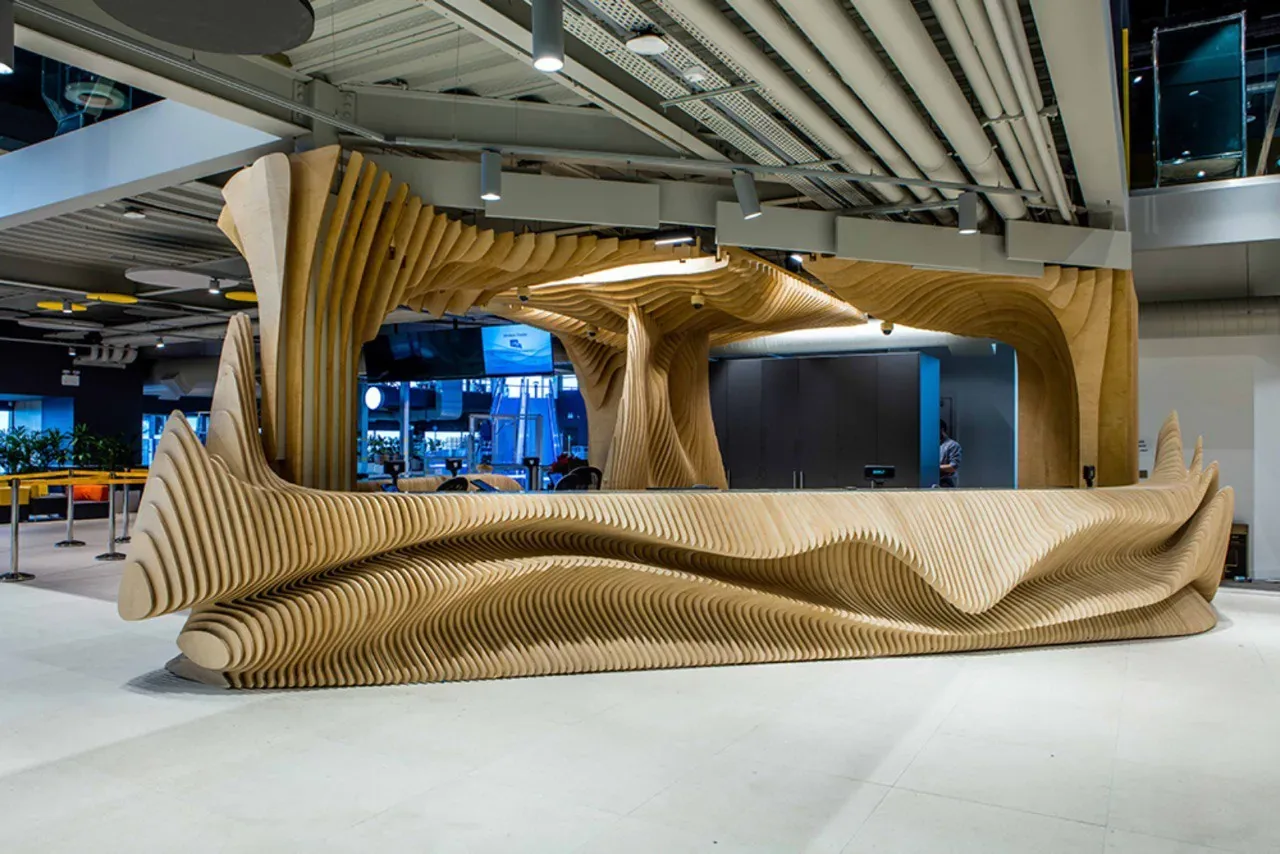
Explorium, Reception area and furniture, completed museum installation showing the ribbed reception counter beneath the timber canopy.
Furniture / Explorium — National Sport & Science Center, Dublin, Ireland / 2018

Explorium, Reception area and furniture

A custom reception and furniture system created for Dublin?s Explorium.

Explorium, Reception area and furniture

For Explorium, the National Sport & Science Center in Dublin, the reception area and furniture were developed as part of a larger architectural experience. This was not a standard furniture delivery, but a fully custom project designed specifically for the building, its public function and its technical requirements. The space needed to feel active, educational and contemporary, while also meeting the strict practical demands of a public science and sport center. The resulting composition combines reception furniture, column cladding, ceiling elements and sculptural parametric forms into one continuous spatial language.

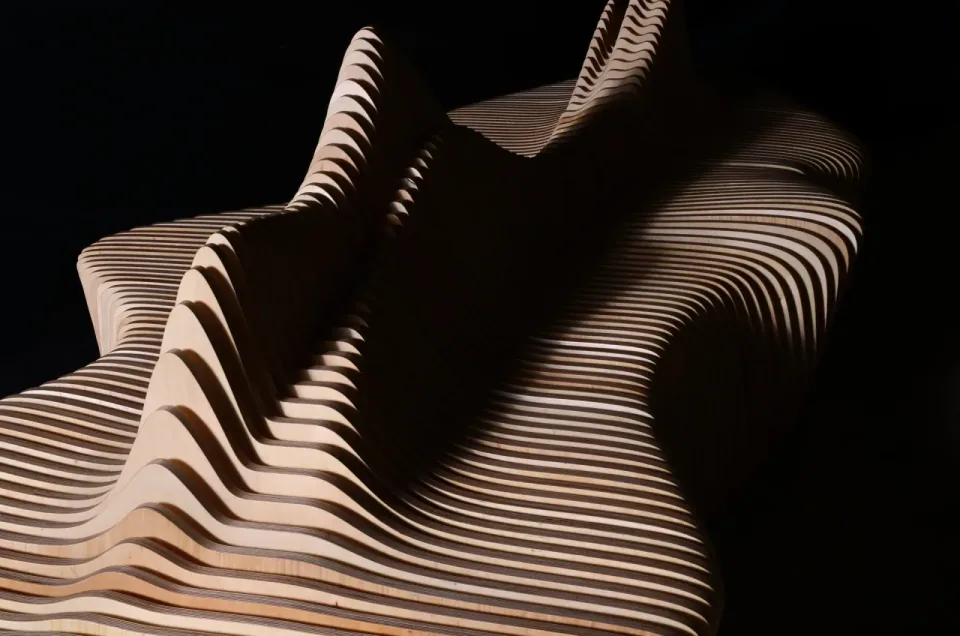
The visual idea of the project is built around movement. Explorium is a place dedicated to science, sport, discovery and experimentation, and the furniture reflects that through dynamic lines and engineered rhythm. Curved wooden surfaces, branching supports and repeated ribs create the impression of forces in motion, almost like a physical diagram translated into interior architecture. The pieces do not behave like isolated objects placed inside a lobby. They define routes, frame the reception area, soften structural elements and create a memorable first contact with the building.

One of the key challenges was material compliance. Because parts of the project were used for column and ceiling cladding, the team had to source special fire-retardant plywood certified according to European standards. This was an important technical requirement: the material had to support the design intent, allow precise fabrication and assembly, and still satisfy safety regulations for a public building in the EU. For a parametric project, this kind of constraint is never secondary. The material affects the detailing, the weight, the fixing method, the surface quality and the final rhythm of the object. The design had to remain expressive while being buildable and compliant.

The project also required close work on site. The After-Form team travelled to Dublin twice. The first visit was dedicated to site measurements, coordination and discussion with the project team. This stage was critical because the custom elements had to respond to real architectural conditions: columns, ceiling geometry, services, circulation and the exact dimensions of the reception zone. In a project like this, even a small difference on site can influence the logic of the ribs, the joints and the installation sequence.

The second trip was for assembly and installation. Before gaining access to the construction site, the team completed the Safe Pass exam required under Irish site safety rules. This became part of the project process: not only design and fabrication, but also compliance with local construction procedures. Once on site, the team assembled and installed the custom elements, working through the practical details of alignment, fixing, finishing and integration with the surrounding architecture.

Architecturally, the value of the Explorium project lies in this combination of expressive form and serious execution. The furniture gives the reception area a strong identity, but behind that visual effect is a complex process of certified material sourcing, site coordination, safety approval, fabrication and installation. For architects, designers and developers, this is an important example of what custom parametric furniture can become when it is treated as part of the building rather than as loose furnishing. It can shape the visitor experience, solve spatial problems, meet regulatory requirements and still deliver a distinctive, memorable architectural image.

Explorium, Reception area and furniture, completed museum installation showing the ribbed reception counter beneath the timber canopy.
Explorium, Reception area and furniture, completed museum installation showing the sculptural timber portal framing the visitor entrance.
Explorium, Reception area and furniture, completed museum installation showing the completed reception area within the museum interior.
Explorium, Reception area and furniture, completed museum installation showing the layered bench and counter elements beside the circulation route.
Explorium, Reception area and furniture, completed museum installation showing the sweeping plywood ribs forming a continuous public-facing surface.
Explorium, Reception area and furniture, completed museum installation showing the installation in relation to turnstiles and visitor wayfinding.
Explorium, Reception area and furniture, completed museum installation showing the curved timber structure viewed across the open foyer.
Explorium, Reception area and furniture, completed museum installation showing the reception counter and overhead ribs as one continuous form.
Explorium, Reception area and furniture, completed museum installation showing the ribbed reception counter beneath the timber canopy.
Explorium, Reception area and furniture, completed museum installation showing the sculptural timber portal framing the visitor entrance.
Explorium, Reception area and furniture, completed museum installation showing the completed reception area within the museum interior.
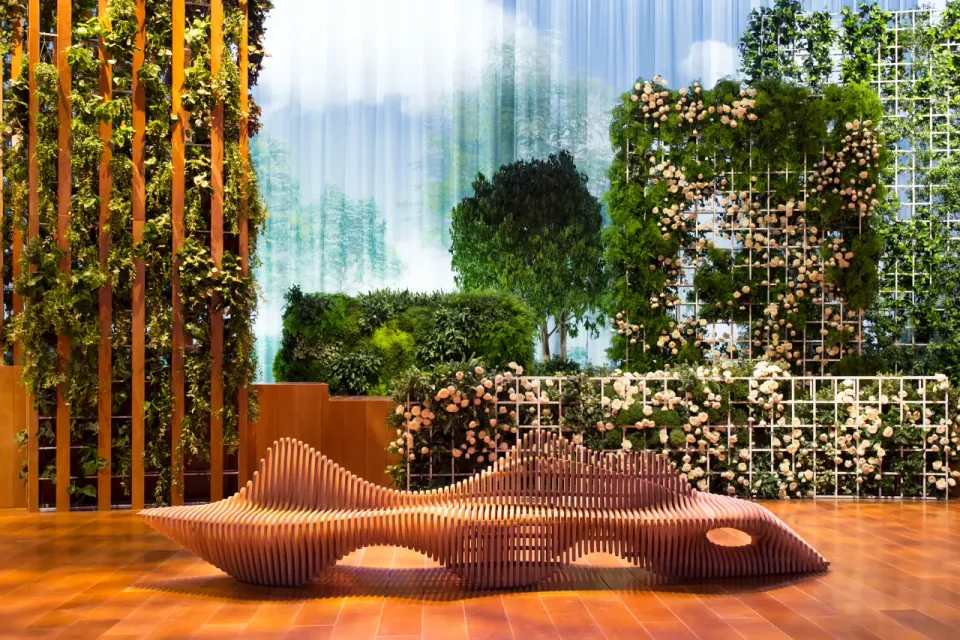
Explorium, Reception area and furniture, completed museum installation showing the layered bench and counter elements beside the circulation route.
Explorium, Reception area and furniture, completed museum installation showing the sweeping plywood ribs forming a continuous public-facing surface.
Explorium, Reception area and furniture, construction detail showing layered joints where the canopy meets its vertical support.
Explorium, Reception area and furniture, construction detail showing the working side and integrated reception worktop.
Explorium, Reception area and furniture, construction detail showing the curved edge formed by individually cut timber sections.
Explorium, Reception area and furniture, construction detail showing the transition between the seating and architectural structure.
Explorium, Reception area and furniture, construction detail showing the underside of the suspended ribbed canopy.
Explorium, Reception area and furniture, construction detail showing closely spaced plywood ribs around the curved counter.
Explorium, Reception area and furniture, digital assembly diagram of the layered reception structure.
Explorium, Reception area and furniture, exploded construction diagram identifying the CNC-cut timber ribs.
Explorium, Reception area and furniture, technical model showing the reception counter and overhead canopy assembly.
Explorium, Reception area and furniture, concept rendering of the sculptural reception installation in the museum foyer.
Explorium, Reception area and furniture, construction detail showing the underside of the suspended ribbed canopy.
Explorium, Reception area and furniture, construction detail showing closely spaced plywood ribs around the curved counter.
Explorium, Reception area and furniture, fabricated timber components packed in protective transport crates.
Explorium, Reception area and furniture, completed museum installation showing the completed reception area within the museum interior.
Explorium, Reception area and furniture, construction detail showing the curved edge formed by individually cut timber sections.
Explorium, Reception area and furniture, construction detail showing the transition between the seating and architectural structure.
Explorium, Reception area and furniture, construction detail showing the underside of the suspended ribbed canopy.
Explorium, Reception area and furniture, completed museum installation showing the curved timber structure viewed across the open foyer.
Explorium, Reception area and furniture, completed museum installation showing the reception counter and overhead ribs as one continuous form.
Explorium, Reception area and furniture, completed museum installation showing the ribbed reception counter beneath the timber canopy.
Explorium, Reception area and furniture, completed museum installation showing the completed reception area within the museum interior.
Explorium, Reception area and furniture, completed museum installation showing the layered bench and counter elements beside the circulation route.
Explorium, Reception area and furniture, completed museum installation showing the completed reception area within the museum interior.
Explorium, Reception area and furniture, completed museum installation showing the installation in relation to turnstiles and visitor wayfinding.