AFTER FORM
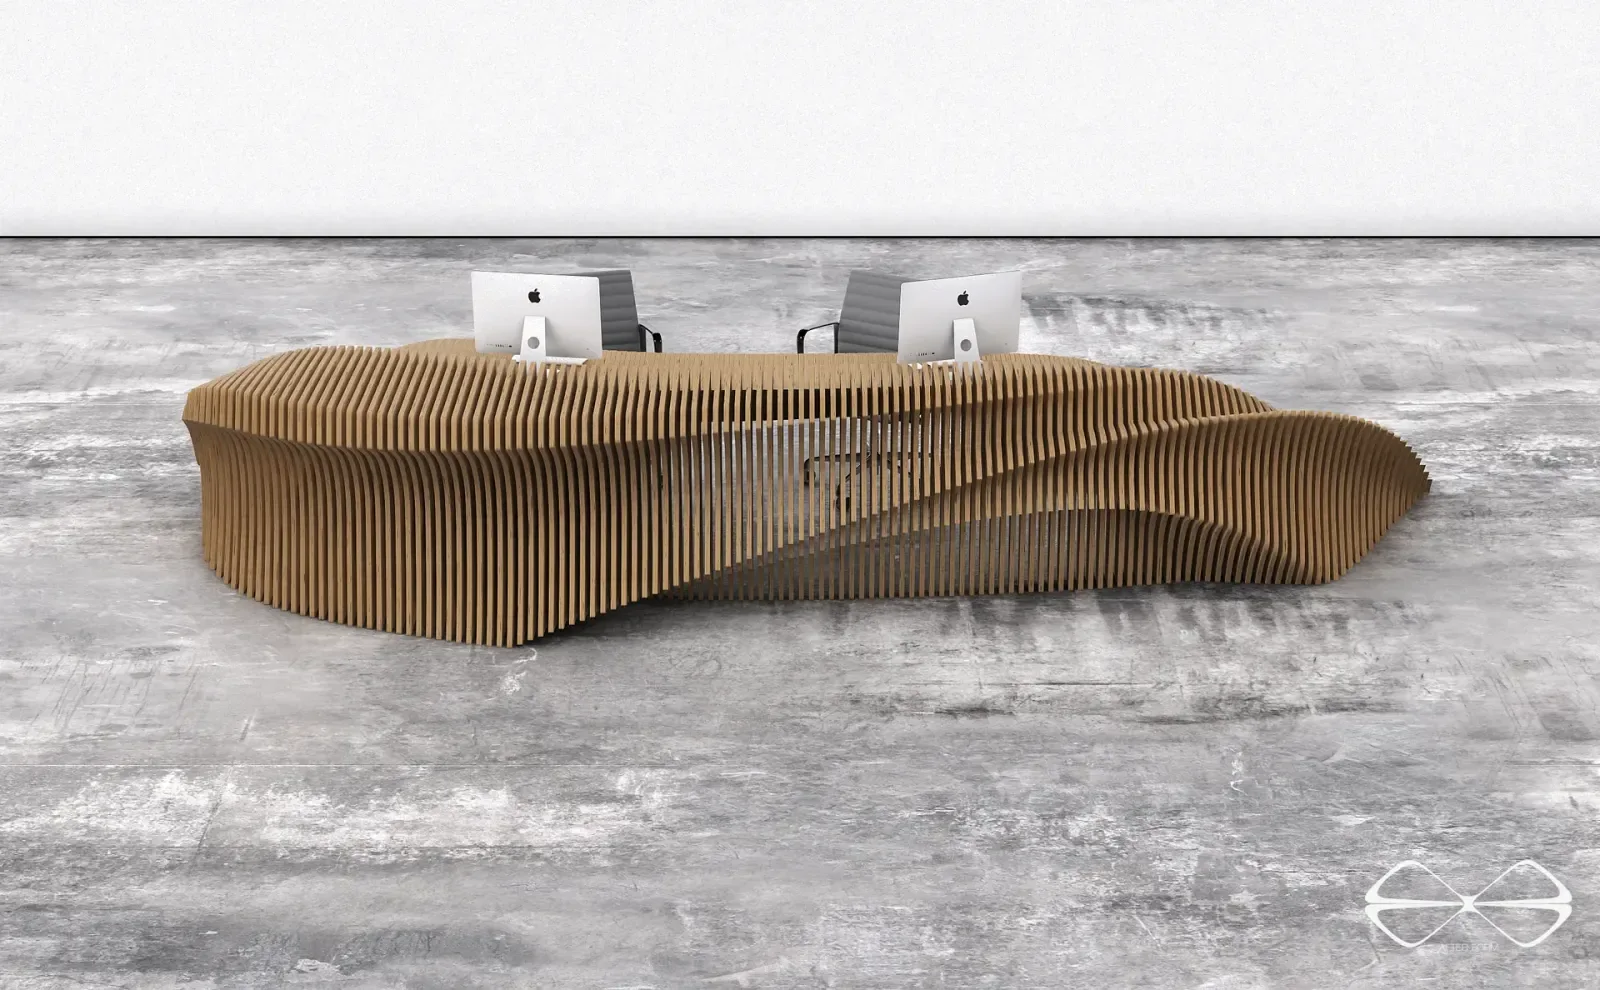
Reception Marina Office, installed in the surrounding public landscape, showing the overall sculptural counter.
Furniture

Reception Marina Office

A flowing reception concept shaped around staff workflow and visitor arrival.

Reception Marina Office

Reception Marina Office is a custom parametric reception desk concept for an office or marina-related commercial environment. The project treats the desk as a spatial object rather than a simple work surface. Parametric design methods are used to control the long curved plan, the ribbed visitor-facing front, the working zones, and the relationship between staff and guest. This makes the object both practical and expressive: a place for reception activity, and at the same time a sculptural landmark that defines the entrance experience.

The design is suited to digital fabrication. The model can be translated into CNC machining, with profiles cut on a CNC machine, assembled into a continuous body, and refined manually through sanding, polishing, and oil finishing. This production sequence gives the piece a clear identity. The repeated ribs reveal the logic of the fabrication, while the hand finish makes the surface inviting and appropriate for direct contact.

Reception Marina Office can be used in interiors such as office lobbies, marina offices, hospitality receptions, sales galleries, cultural spaces, and private commercial suites. With suitable detailing and finish, the same design logic can also be adapted for covered outdoor reception points, terraces, resort facilities, and waterfront environments. The important quality is its ability to become the dominant element in a space. It attracts attention, directs visitors, and creates a desire to approach, touch, and photograph the form.

Reception Marina Office, installed in the surrounding public landscape, showing the overall sculptural counter.
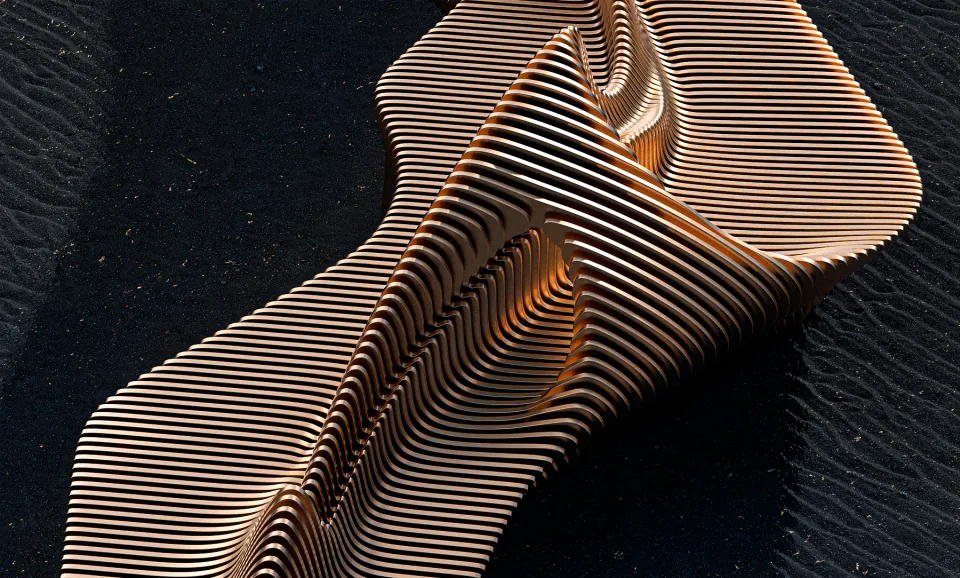
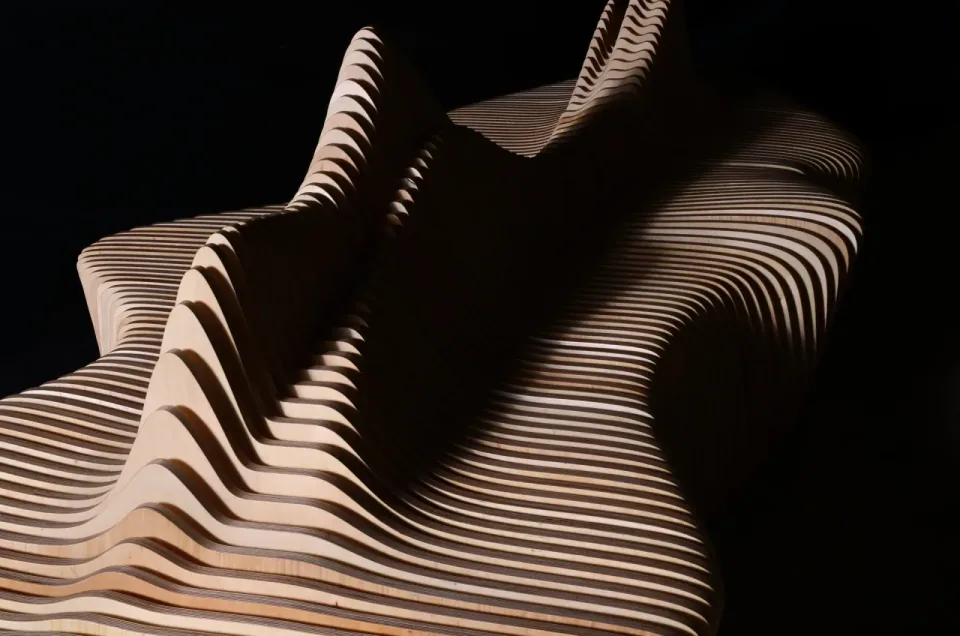
Reception Marina Office, highlighting the layered CNC-cut plywood facade.
Reception Marina Office, showing the transition between the worktop and ribbed front.
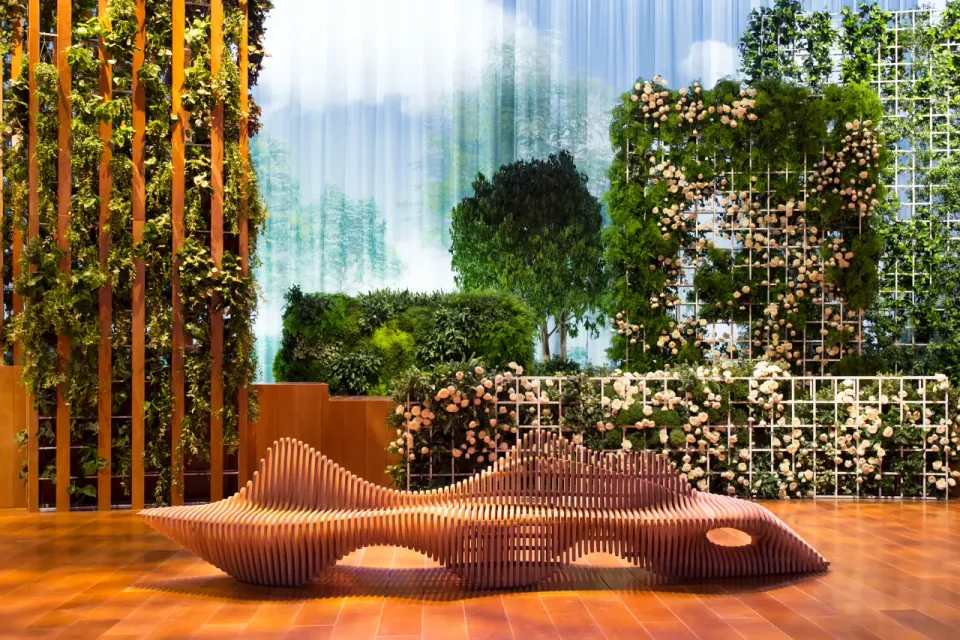
Reception Marina Office, framed within the surrounding architectural space.
Reception Marina Office, close-up of the layered ribs and curved surface transitions.
Reception Marina Office, revealing the relationship between the public and working sides.
Reception Marina Office, showing the overall sculptural counter.
Reception Marina Office, highlighting the layered CNC-cut plywood facade.
Reception Marina Office, showing the transition between the worktop and ribbed front.