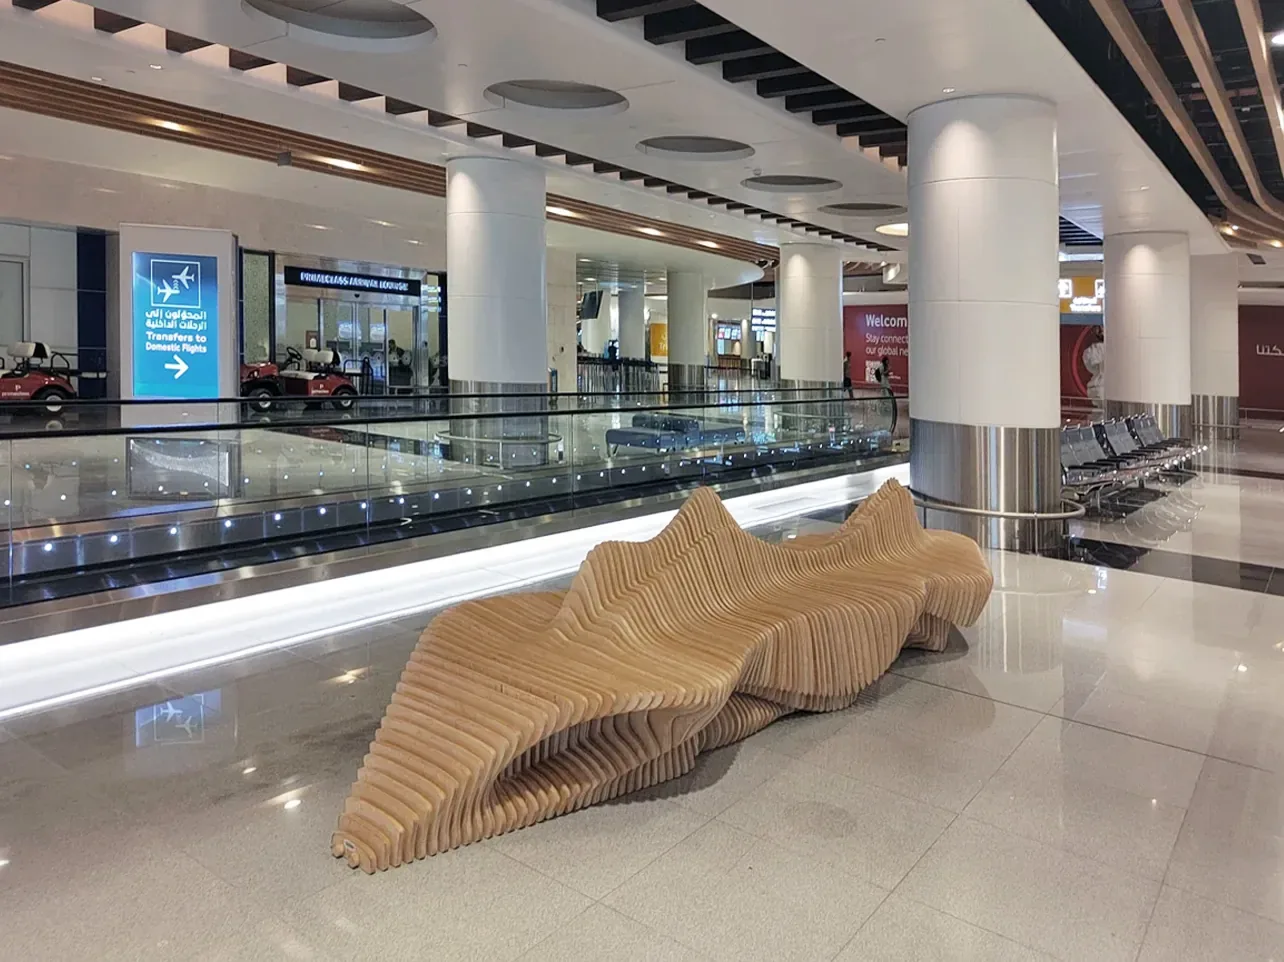
A useful furniture brief starts with the plan and the role of the object. Identify the available footprint, circulation routes, required seating or working capacity, accessible clearances, viewing directions and the relationship with nearby architecture. Reference images help communicate atmosphere, but dimensions and use determine what can be developed responsibly.
The next layer is performance. A hotel lobby, airport terminal, shopping center and private interior have different requirements for traffic, edges, stability, protective finish, cleaning access and maintenance. Quantities and intended locations also affect how the design is divided into repeatable families, production batches and installation groups.
Material and finish decisions should be connected to use, budget and maintenance rather than selected only from a rendering. For layered plywood furniture, the plywood grade, visible edge rhythm, tone, coating and replaceable or repairable elements should be reviewed. Samples are useful when the project team needs client approval or coordination with an interior palette.
Finally, include the project location, target installation date, access restrictions and required documentation. These details allow the quotation to address customization, production, packing, shipping and installation instead of presenting an incomplete object price. Early coordination gives the design team more room to preserve the intended form while meeting the practical programme.